Design your space. Driven by AI.
AIVA is the next-generation interior design platform. Generate, visualize, and optimize room layouts with professional-grade precision in seconds.

Process
From empty room to furnished layout in three steps.
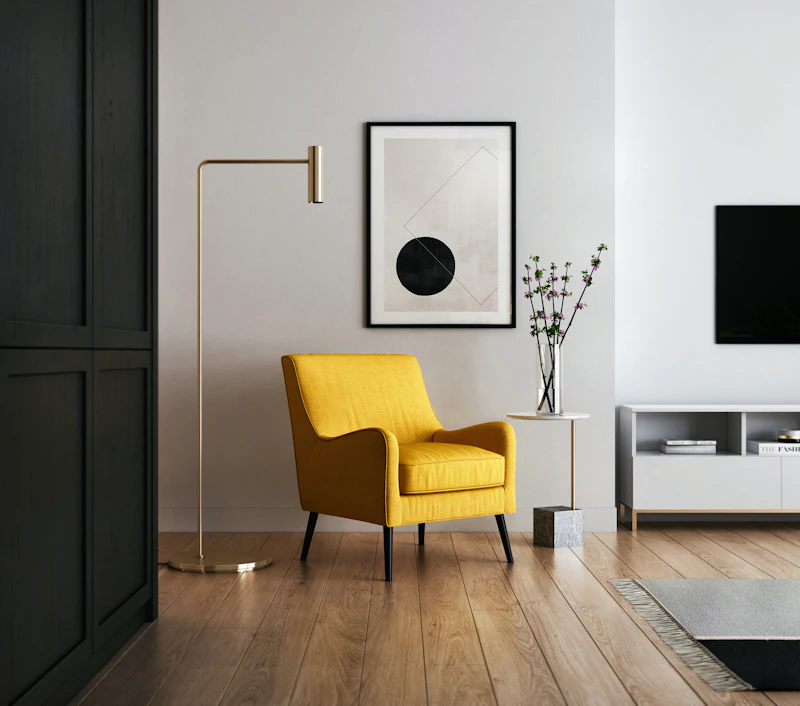
Scan your room
Point your phone at any space. AIVA extracts exact dimensions and builds a precise floor plan — no measuring tape needed.
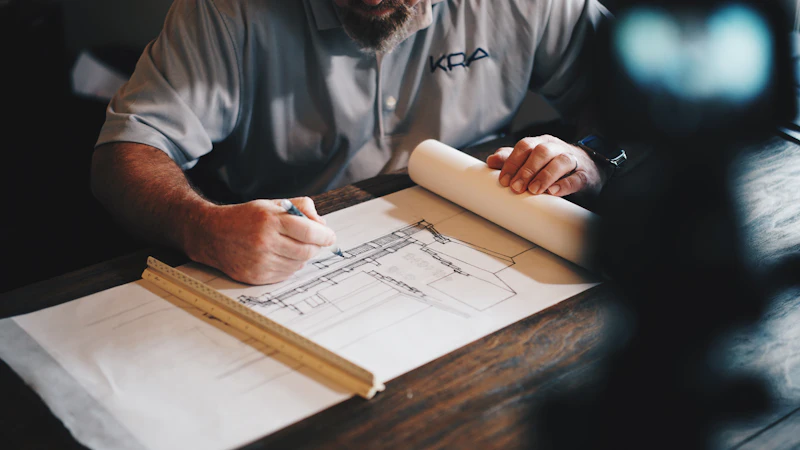
Generate layouts
Set your style and room function. The AI produces multiple optimized furniture arrangements, ergonomically validated.
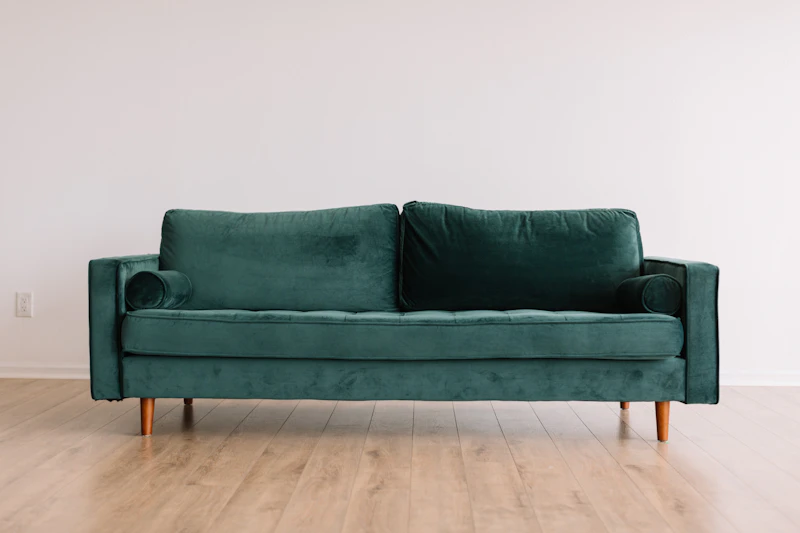
Furnish and present
Browse real manufacturer pieces and request pricing from partners. Swap items, toggle 3D view, and share a polished client presentation.
Capabilities
Everything a design team needs, in one place.

AI Layout Engine
Input room dimensions and design constraints. AIVA generates furniture coordinates that respect traffic flow, natural light, and ergonomic ratios — automatically.

Room Scanner
Turn any smartphone into a quick room-measuring tool. Capture walls, windows, and doorways in seconds — no equipment required.
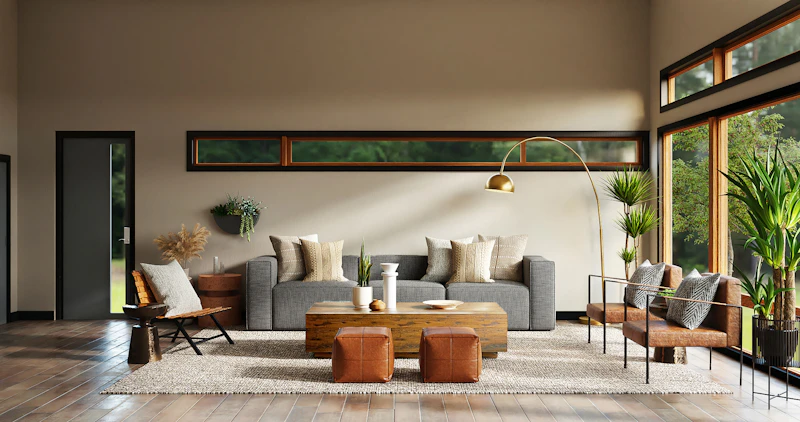
2D Floor Plans
Professional top-down plans with wall thickness, door swings, and dimension callouts — ready for client review.

3D Perspectives
Camera-ready renders. Walk through the space before a single piece is ordered.
Smart Sourcing
Browse manufacturer models and request partner pricing. Swap one piece for another without leaving the canvas.
Built for
Design professionals who move fast.
Deliver client presentations in hours, not days. Generate, iterate, and source — all in one platform without switching tools.
Integrate AIVA into your project workflow. From concept sketch to furnished room layout, the AI handles the heavy lifting.
Stage properties virtually before listing. Show buyers exactly how a space could look, furnished and optimized.
Client management
Organise all your client projects in one dashboard. Track status, share links, and collect feedback without email threads.
Custom furniture
Design bespoke pieces to exact dimensions. Upload manufacturer specs and drop them straight into any layout.
Partner quotes
Request quotes from suppliers directly from the canvas. Compare pricing across vendors without leaving AIVA.

Design faster, smarter, and with total precision.
Built for architecture and interior design firms that need production-ready layouts in a fraction of the time.